Kitchens with made-to-measure cabinetry and durable benchtops.
Bathrooms and laundries with AS 3740 waterproofing, tidy tiling and quality fixtures.
Living/bedroom reconfigurations with new openings, doors, trims and storage.
Single/double-storey extensions that connect seamlessly to your existing home.
Decks, thresholds and outdoor links for everyday indoor–outdoor flow.

Renovations in Caulfield
- Home
- Services Areas
- Renovations in Caulfield
Renovations in Ashburton
Beautiful, functional spaces—planned well, built right.
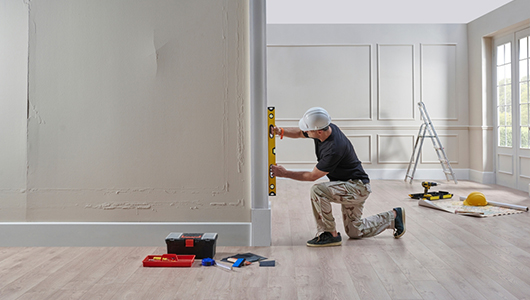
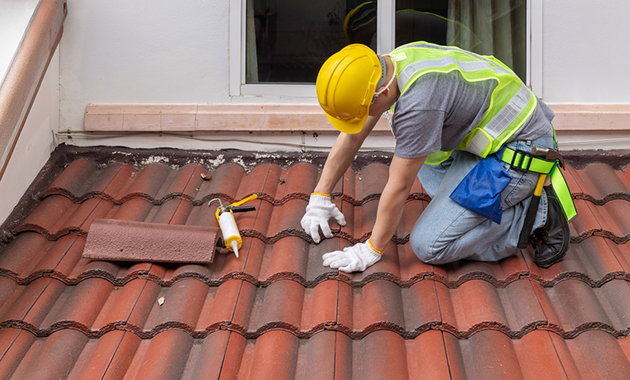
Ready to refresh a room or transform your whole home? Popular Build Services delivers renovations in Ashburton with clear pricing, neat workmanship and one coordinator from start to finish. We manage every trade—carpentry, plastering, tiling, waterproofing, cabinetry and licensed plumbing/electrical—so your project runs smoothly and finishes beautifully.
What we renovate
Built to last (and to code)
We follow current NCC/BCA requirements and manufacturer guidance, including AS 3740 for wet areas and AS 2589 for plasterboard systems. Substrates are prepared correctly, falls to waste are set accurately and finishes are delivered paint-ready with straight lines and even reveals—so your renovation looks great and stays that way.
Why homeowners choose us
- Fixed-price quotes for defined scopes—no surprises.
- Licensed & insured local team with tidy, respectful crews.
- One coordinator managing every trade from measure to handover.
- Neat, durable finishes you’ll notice every day, plus photo updates and quick replies.
- Glazing (screens, anti-corrosion hardware) and ventilation upgrades
Ashburton & nearby suburbs we serve
Ashburton, Glen Iris, Malvern East, Burwood, Camberwell, Chadstone and surrounding areas.
Quote Today
Book a free site visit in Ashburton for a fast, itemised quote.
Fast, itemised quote for renovations, bathrooms, kitchens and more.
Your questions answered
Frequently asked questions
Do I need permits for my renovation or extension?
Structural changes and extensions require building permits; some projects also need planning approval. We’ll advise at the site visit and coordinate designers/engineers and paperwork where needed.
How long will a typical project take?
As a guide: bathrooms 2–3 weeks, kitchens 1–3 weeks, small decks 3–5 working days, and extensions 8–12+ weeks depending on scope and approvals. We confirm a program up front.
Will you provide waterproofing documentation?
Yes. Wet areas are detailed to AS 3740 using approved systems, with cure times respected and (where applicable) flood testing. Documentation is provided at handover.
Can you work while we live at home?
Usually yes. We isolate work zones, protect floors, control dust/noise and clean down daily to minimise disruption.